pragmatic
Space
공간
Story
프로젝트 소개
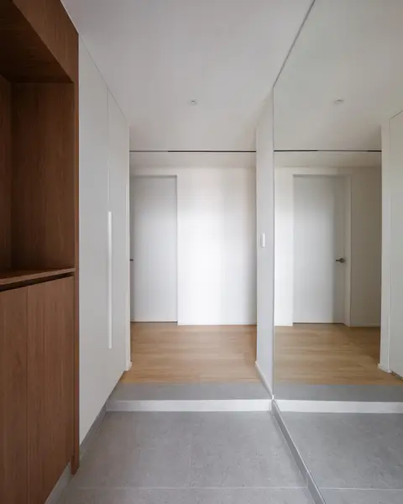
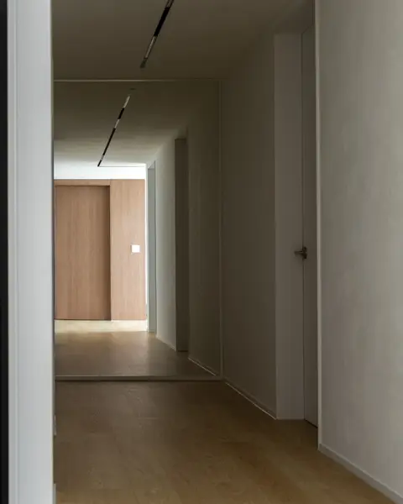
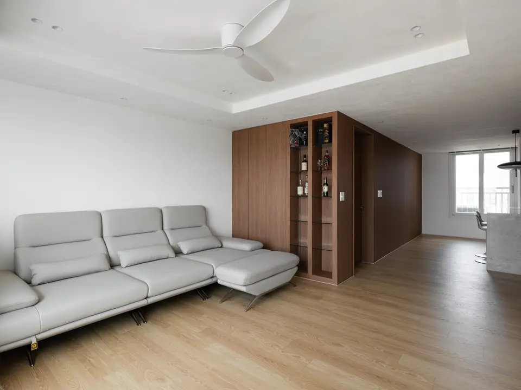
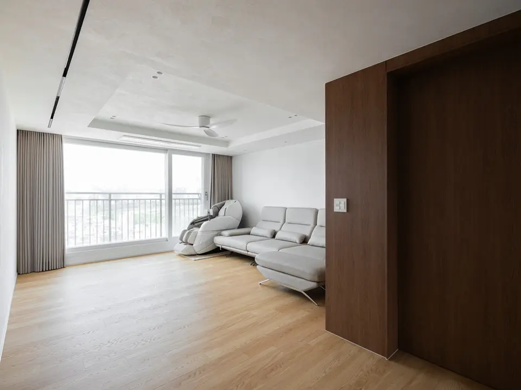
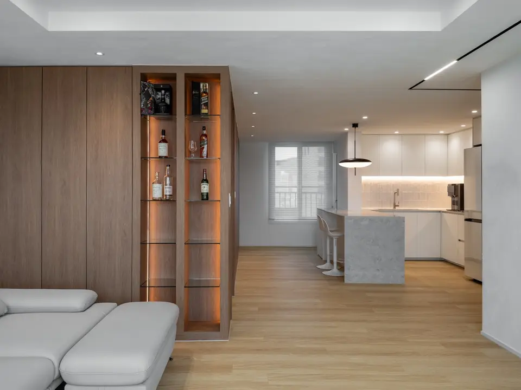
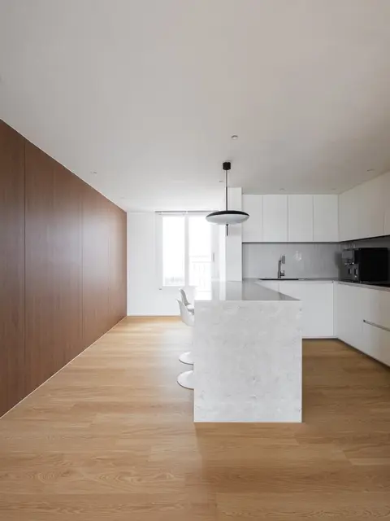
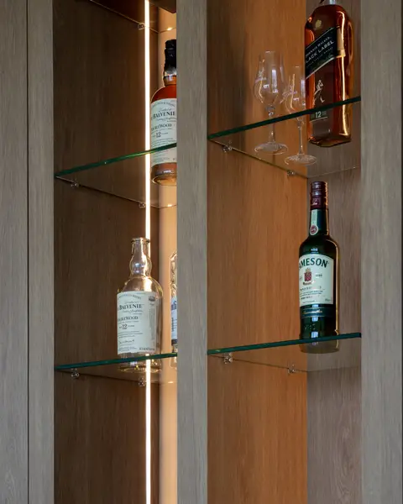
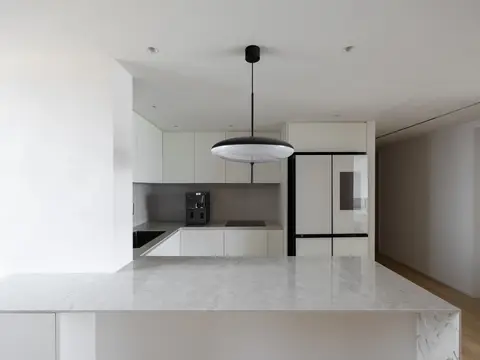
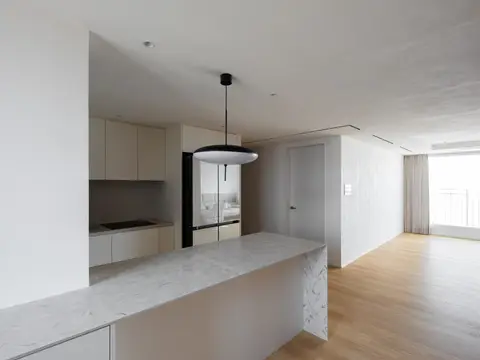
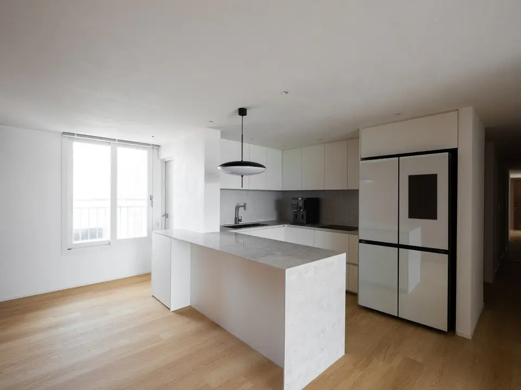
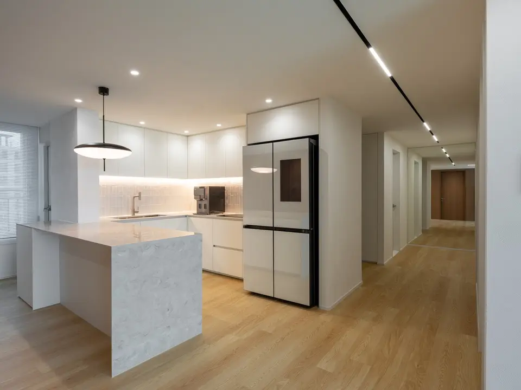
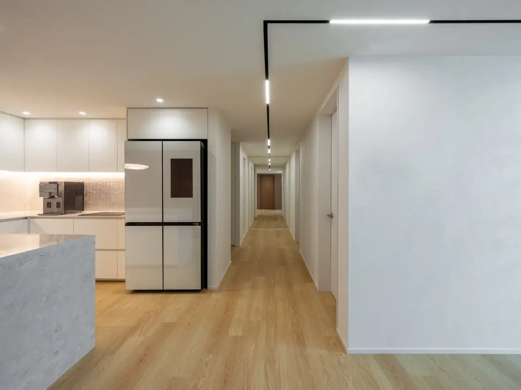
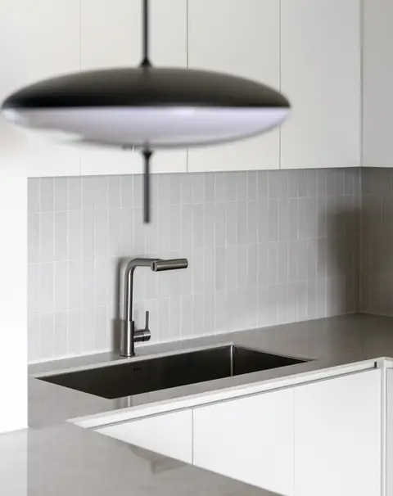
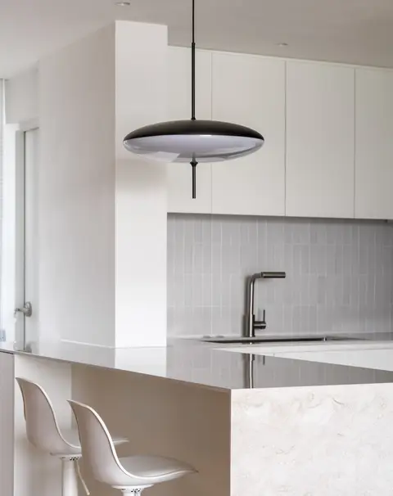
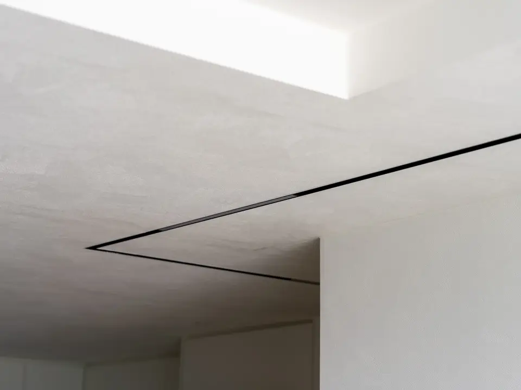
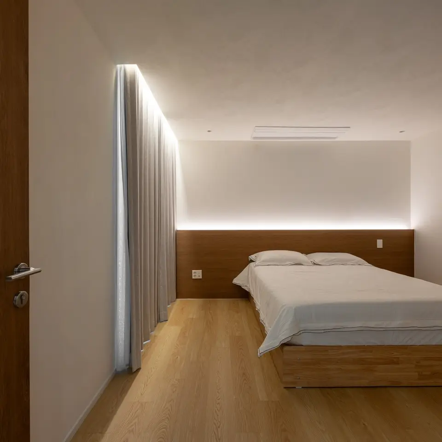
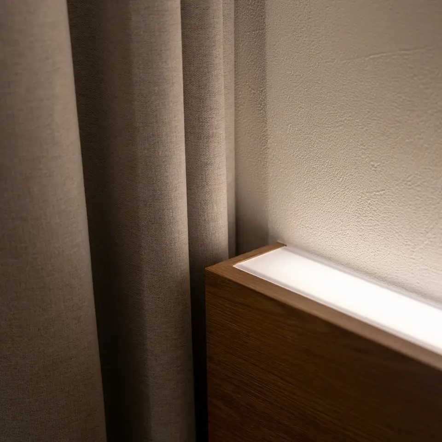
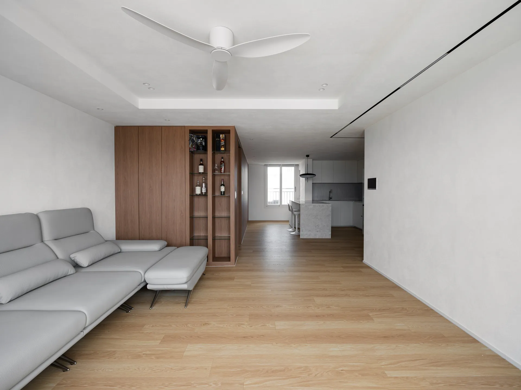
서울숲 아이파크 112㎡ 아파트의 거실과 주방 사이에 나무로 감싼 볼륨을 세우고, 그 거실 쪽 면에는 유리 선반에 조명을 넣은 진열장을 두었습니다. 흰 벽과 밝은 나무결 바닥이 그 바탕입니다. 천장에는 검은 라인 조명이 거실과 주방, 복도를 따라 이어지고, 주방에는 흰 수납장과 대리석 무늬 아일랜드를 두고 그 위에 펜던트 조명을 달았습니다. 침실은 침대 뒤 벽에 나무 헤드보드를 길게 두르고, 그 윗면과 커튼 박스에 간접 조명을 넣었습니다.
I'Park SeoulForest 2
I'Park SeoulForest 3
I'Park SeoulForest 4
I'Park SeoulForest 5
I'Park SeoulForest 6
I'Park SeoulForest 7
I'Park SeoulForest 8
I'Park SeoulForest 9
I'Park SeoulForest 11
I'Park SeoulForest 12
I'Park SeoulForest 10
I'Park SeoulForest 13
I'Park SeoulForest 14
I'Park SeoulForest 15
I'Park SeoulForest 16
I'Park SeoulForest 17
I'Park SeoulForest 18
I'Park SeoulForest 19
I'Park SeoulForest 20
I'Park SeoulForest 21
I'Park SeoulForest 22
I'Park SeoulForest 23
I'Park SeoulForest 24
이 작품을 만든 곳pragmatic
홈페이지Homepage
More from
pragmatic
pragmatic서울 성동구 둘레23길 4 2층hello@pragmaticstudio.kr© 2026 pragmatic. 이 홈페이지의 작품과 이미지 저작권은 pragmatic에 있습니다.

Picticle은 통신판매중개자이며 통신판매의 당사자가 아닙니다. 작품·상품 정보와 거래에 관한 책임은 pragmatic에 있습니다.